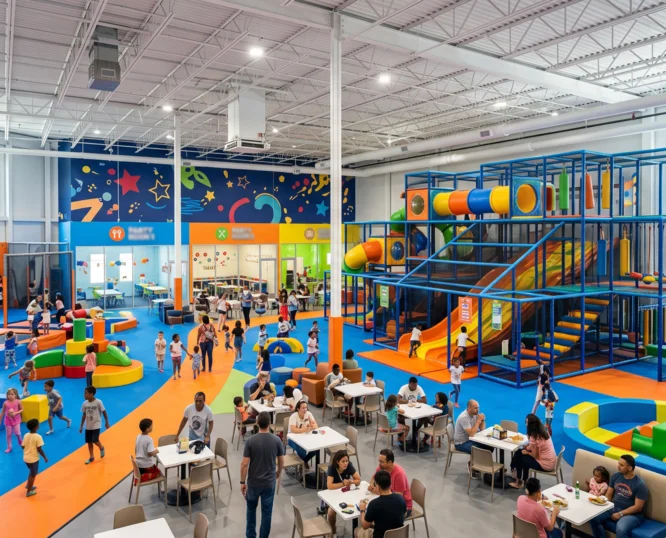
What is the ideal size for an indoor playground? For many independent operators in the US, 5,000 to 8,000 square feet is a practical starting range. It can accommodate a multi-level play structure, a separate toddler area, seating, check-in, and revenue-producing party rooms without the overhead of a large family entertainment center. Your actual target should come from capacity, attraction mix, building constraints, and local demand—not from a standard square-foot figure.
Indoor playground size ranges at a glance
Use these ranges to define the type of business you are planning. They are planning benchmarks, not building-code classifications.
| Concept | Typical gross footprint | Best fit | Common space constraints |
|---|---|---|---|
| Boutique play café | Under 2,000 sq. ft. | Infants, toddlers, and preschoolers | Limited party capacity, storage, and active play |
| Small soft-play center | 3,000–5,000 sq. ft. | Children roughly 8 and under | Usually one main play structure and one party room |
| Mid-size indoor playground | 5,000–10,000 sq. ft. | Toddlers through ages 10–12 | Requires careful zoning and adequate ceiling clearance |
| Large indoor playground or FEC | 10,000–40,000+ sq. ft. | Broad age range and regional draw | Higher staffing, parking, utilities, and maintenance needs |
A compact venue can work well when the concept is focused. A toddler play café does not need a towering structure or several large party rooms. A center designed for older children needs more height, larger circulation areas, and attractions that remain interesting after repeat visits.
Why 5,000 to 8,000 square feet works for many operators
A 5,000–8,000-square-foot facility gives an independent indoor playground enough room to build several revenue streams into one location. A workable plan may include:
- A multi-level soft-play structure (see our guide on indoor playground equipment procurement and layout grid standardizing)
- A gated toddler section
- One or two birthday party rooms
- Parent seating with clear sightlines
- Reception, waiver signing, and shoe-storage space
- Restrooms, storage, staff space, and utilities
This range also leaves room to adjust the concept. You can give more space to parties in a market where weekend bookings drive revenue, or expand open play where memberships and repeat weekday visits matter more.
The midpoint is not automatically the safest financial choice. An 8,000-square-foot lease with weak weekday demand is worse than a busy 5,000-square-foot center with timed sessions and a strong party schedule. Size the venue around realistic peak demand, then test whether expected sales can support the startup and occupancy costs.
Calculate space from comfortable capacity
Start with the number of children you want to host comfortably at one time. Do not use the building’s maximum legal occupant load as your operating target. The code limit and a pleasant customer experience answer different questions.
For early planning, some indoor-play designers use approximately 32 square feet of active play area per child for conventional soft play. High-movement attractions, such as climbing or trampoline zones, may need 40–50 square feet per user plus equipment-specific clearances. These are feasibility allowances; the equipment manufacturer and local officials must approve the final layout.
For example, a playground designed for 100 children might begin with:
100 children × 32 sq. ft. = 3,200 sq. ft. of active play areaThe business still needs non-play space. If active play occupies about 65% of the total floor area, the preliminary gross requirement is:
3,200 sq. ft. ÷ 0.65 = approximately 4,925 gross sq. ft.That estimate points toward a building of roughly 5,000 square feet before you account for unusual columns, long corridors, oversized mechanical rooms, or a full kitchen.
Capacity planning should also include adults. A center that expects 100 children may have 70–100 accompanying adults at peak times. They need seating, accessible routes, restrooms, and room to move without blocking play exits or staff sightlines.
How should you divide the floor plan?
A useful first draft assigns 65% to 75% of gross space to play and activity areas and 25% to 35% to supporting operations. The final split depends on whether the concept earns most of its revenue from admission, parties, food and beverage, or classes.
Here is a sample allocation for a 6,000-square-foot indoor playground:
| Area | Example size | Share of facility |
|---|---|---|
| Main play structure and use zones | 2,500 sq. ft. | 42% |
| Toddler and sensory play | 900 sq. ft. | 15% |
| Party rooms | 600 sq. ft. | 10% |
| Café and parent seating | 750 sq. ft. | 12.5% |
| Check-in, cubbies, and stroller parking | 400 sq. ft. | 6.5% |
| Restrooms, storage, office, and utilities | 850 sq. ft. | 14% |
Treat this table as a test layout. Once walls, columns, exits, plumbing, and required clearances appear on the plan, the usable play area often shrinks.
Protect the spaces that do not sell tickets
Operators commonly underestimate storage, stroller parking, circulation, and check-in space because these areas do not generate direct sales. Cutting them too far creates visible operational problems: shoes pile up at the entrance, party supplies fill the office, and families queue inside a circulation path.
Plan for the busiest 15 minutes of the week. Map what happens when one timed session ends as two birthday groups arrive. If departing and arriving guests use the same narrow lobby, add space or change the traffic flow.
Ceiling height can matter more than floor area
Measure clear height, not the height printed on the leasing brochure. Clear height is the distance from the finished floor to the lowest beam, duct, light, sprinkler component, or other obstruction.
As an early screening guide:
| Planned structure | Preliminary clear-height target |
|---|---|
| Two levels | About 10.5 ft. or more |
| Three levels | About 15 ft. or more |
| Four levels | About 20 ft. or more |
These figures are not universal minimums. Equipment dimensions, required fall protection, overhead obstructions, and fire-protection design determine what can actually fit. Ask the play-equipment designer and fire-protection professional to review a reflected ceiling plan before signing a lease.
A 7,000-square-foot unit with a 9-foot suspended ceiling may offer fewer attraction options than a well-shaped 5,500-square-foot unit with 16 feet of unobstructed height. Removing a ceiling does not guarantee usable clearance; HVAC ducts, joists, and sprinkler piping may still limit the structure.
Match the footprint to the target age group
Age range changes both the equipment and the space around it.
Ages 0–5
A play café under 3,000 square feet can work when the offer centers on low-level soft play, sensory activities, pretend play, and parent seating. Keep the toddler area physically separated from faster play and place seating where caregivers can supervise without standing in circulation paths.
Ages 0–8
A 3,000–5,000-square-foot venue can support a compact multi-level structure, a toddler zone, and a modest party program. The trade-off is limited flexibility during party changeovers and busy open-play sessions.
Ages 0–12
Plan closer to 5,000–10,000 square feet. Older children need greater challenge, which usually means taller structures, longer slides, obstacle elements, and enough variety to encourage repeat visits.
All ages or destination entertainment
Trampolines, climbing walls, ninja courses, arcades, and similar attractions often push a concept beyond 10,000 square feet. At this point, you are planning a broader family entertainment center with different staffing, insurance, parking, and building-system demands.
Account for US accessibility and safety requirements early
The right size is the footprint that still works after required routes, use zones, exits, and building systems are included.
The 2010 ADA Standards for Accessible Design address play areas for children ages two and older. Required accessible routes must connect specified ground-level and elevated play components. Soft-contained play structures also have entry-point requirements. The US Access Board’s play-area guide explains how routes, clear floor spaces, ramps, and transfer systems affect a layout.
Safety surfacing and equipment use zones also consume real floor area. The US Consumer Product Safety Commission’s Public Playground Safety Handbook provides current guidance on equipment layout, protective surfacing, hazards, and maintenance. Refer to our indoor playground safety checklist to learn more about safety compliance and inspections. Confirm which guidance and ASTM standards apply to your equipment with the manufacturer, insurer, and authority having jurisdiction.
Building use, occupant load, exits, fire protection, restrooms, food service, and parking are governed through state and local requirements. A planning assumption taken from another city may not apply to your site. Before committing to a property, obtain written or documented feedback from the local planning department, building official, and fire marshal.
Test the building before signing the lease
Use this sequence to compare candidate sites:
- Define the customer. Set the age range, visit length, adult-to-child pattern, and expected peak sessions.
- List the attractions. Get preliminary footprints, heights, use zones, and utility needs from suppliers.
- Set comfortable capacity. Calculate for children and accompanying adults rather than admission sales alone.
- Draw the support areas. Include party rooms, seating, restrooms, storage, cubbies, stroller parking, staff space, and waste handling.
- Overlay building constraints. Mark columns, low beams, ducts, sprinkler piping, electrical panels, exits, and plumbing locations.
- Run a peak-flow scenario. Simulate arrivals, departures, party turnover, café orders, and restroom demand.
- Request code review. Confirm zoning, permitted use, accessibility, occupant load, egress, fire protection, and parking locally.
- Price the complete occupancy cost. Include base rent, common-area charges, property-tax pass-throughs, insurance, utilities, and required improvements.
Do not rely on a landlord’s statement that a space is “perfect for recreation.” The local authority decides whether the proposed use and plans comply.
Common sizing mistakes
Choosing the largest affordable unit
Available space does not create demand. Unused square footage still carries rent, heating, cooling, cleaning, and maintenance costs.
Measuring gross space as playable space
Restrooms, walls, mechanical rooms, offices, corridors, and awkward corners reduce the area customers can use. Ask for a measured plan and calculate net usable area.
Designing around equipment before operations
A striking play frame cannot compensate for an undersized lobby, poor sightlines, or nowhere to store party supplies. Build the customer and staff journey into the first concept plan.
Ignoring vertical obstructions
Tour the site with a laser measure and record the lowest obstruction throughout the proposed play area. One major duct can disrupt an otherwise strong layout.
Using code capacity as sales capacity
The permitted occupant load may feel crowded in practice. Establish a lower operating cap based on play type, seating, supervision, and customer comfort.
A practical decision rule
Choose the smallest footprint that can support your realistic peak capacity, complete attraction mix, required support areas, and two or three meaningful revenue streams without crowding.
For a first independent US location, test a 5,000–8,000-square-foot model first. Move smaller when the concept deliberately targets young children or operates mainly as a play café. Move larger only when market research supports a destination venue and the business can fund the higher fixed costs. Once you determine your target square footage, review our startup cost breakdown and build your pre-opening marketing plan with our grand opening playbook.
FAQ
Is 2,000 square feet enough for an indoor playground?
Yes, 2,000 square feet can suit a focused toddler play café or boutique pretend-play concept. It is usually too tight for a substantial multi-level structure, multiple party rooms, and a broad age range.
How much of an indoor playground should be play space?
Use 65%–75% as an early planning range for play and activity areas. The correct share depends on party rooms, food service, storage, accessibility, circulation, and the shape of the building.
How tall should an indoor playground building be?
A clear height near 15 feet is a useful target for many three-level soft-play concepts. The equipment designer, fire-protection plan, and local code review must confirm the required clearance.
How many children fit in a 5,000-square-foot playground?
There is no reliable answer from gross square footage alone. Calculate the net active play area, equipment type, use zones, accompanying adults, and local occupant-load limit. A preliminary soft-play model may allow roughly 32 square feet of active play area per child, but it is not a substitute for engineered plans or code review.
Should party rooms be included in the original floor plan?
Yes. If birthday parties are part of the business model, allocate party rooms, staging, storage, and changeover circulation before selecting the play structure. Adding them later often creates poor traffic flow.
Ready to evaluate a location? Build a capacity-based floor plan first, then have the equipment supplier and local building and fire officials review it before you commit to the lease.