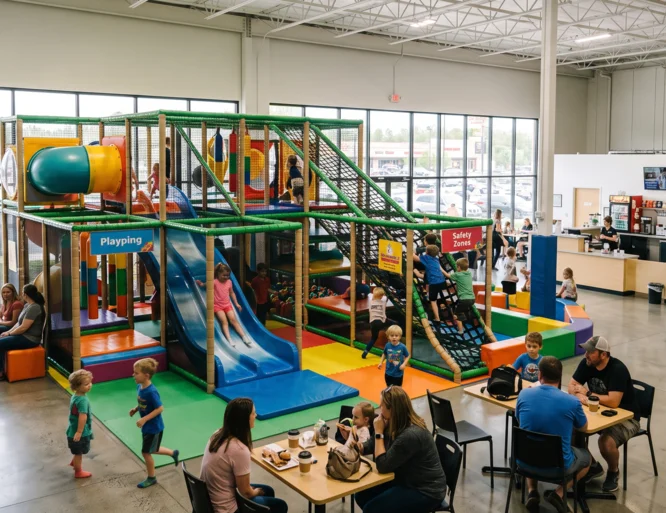
How to Choose the Right Location for Your Indoor Playground
How to Choose the Right Location for Your Indoor Playground comes down to one practical question: can this site bring in enough families, fit the play concept safely, pass local approvals, and stay profitable after rent, build-out, staffing, insurance, and maintenance? A good location is easy for parents to reach, visible from their normal routes, large and tall enough for the attractions you want, and realistic to permit under local zoning, building, fire, and accessibility rules.
Start with the business model before you tour spaces
The right site depends on what kind of indoor playground you plan to operate. A toddler play cafe, a birthday-party venue, and a large family entertainment center need different neighborhoods, ceiling heights, parking counts, staff plans, and lease budgets.
Before comparing addresses, define the format:
| Format | Typical fit | Location priority | Building priority |
|---|---|---|---|
| Play cafe | Toddlers, preschoolers, caregivers, weekday visits | Dense residential areas, schools, daycares, coffee-friendly retail | Easy stroller access, strong sightlines, smaller footprint |
| Birthday-focused playground | Ages 2-9, weekend parties, repeat family visits | Suburban family trade area, high parking demand, visible signage | Party rooms, kitchen/catering access, queue control |
| Larger family entertainment center | Mixed ages, group events, longer visits | Regional draw, highway access, large parking field | Higher clear height, sprinklers, restrooms, egress, HVAC capacity |
Do not let a cheap lease define the concept. If the building is too low for the play structure, too hidden for first-time parents, or too expensive to bring up to code, the rent discount can disappear during construction (learn more about matching site dimensions to your indoor playground equipment suppliers and specs).
Map the real trade area beyond the ZIP code
An indoor playground usually depends on repeat local use, birthday bookings, and convenient family routines. Start with a drive-time map rather than a simple radius. In many US suburban markets, a 10- to 20-minute drive-time area is more useful than a five-mile circle because highways, bridges, school routes, and traffic lights change how parents actually move.
Check these signals inside the trade area:
- Concentration of households with young children
- Elementary schools, preschools, daycare centers, pediatric clinics, dance studios, swim schools, and youth sports facilities
- Median household income that matches your ticket price, party package price, and cafe spend
- New housing developments, apartment communities, and master-planned neighborhoods
- Weather patterns that support indoor recreation demand, especially in hot, cold, rainy, or high-pollen seasons
- Competing indoor playgrounds, trampoline parks, gymnastics centers, museums, arcades, bowling centers, and municipal recreation centers
The University of Wisconsin-Madison Division of Extension notes that demographic and lifestyle analysis can help businesses understand who lives in a market and how those residents behave. For an indoor playground, that means pairing family density with daily routines, spending capacity, and local competition rather than relying on population counts alone.
Build a competitor map before you call the broker
Competitor research should answer one question: what reason would a parent have to choose your playground over the options already nearby?
Create a simple competitor sheet for every family entertainment option within your likely drive-time area:
| Competitor detail | What to record |
|---|---|
| Target age | Toddlers, preschoolers, school-age kids, tweens, teens |
| Main offer | Open play, memberships, birthdays, camps, classes, arcade, food |
| Price structure | Admission, sibling discounts, party packages, add-ons, memberships |
| Parent experience | Seating, coffee, Wi-Fi, visibility, cleanliness, noise, check-in speed |
| Reviews | Common praise, common complaints, photos, safety concerns |
| Capacity | Number of party rooms, parking condition, peak-hour crowding |
Look for gaps with commercial value. A market may have three basic soft-play venues but no strong toddler zone, no premium birthday rooms, no parent-friendly cafe, or no activity for older siblings. The location should help you own that gap.
Choose visibility parents can act on
Parents visiting an indoor playground for the first time are often driving with children, snacks, bags, gifts, strollers, or car seats. A location that looks fine on a map can fail at the curb.
Use a first-visit test before signing a letter of intent:
- Drive to the site without using the broker’s directions.
- Check whether the sign and entrance are obvious from the main approach.
- Park during a likely peak period, such as Saturday late morning.
- Walk from the parking space to the entrance with a stroller or two bags.
- Note any confusing turns, hidden doors, dark corridors, broken sidewalks, or unsafe crossings.
A strong site lets a parent see the entrance, park without stress, and reach the lobby quickly. A weak site forces parents to circle the building, cross busy traffic, search for a suite number, or unload children in a narrow lane.
Check parking like a weekend operator
Parking demand spikes during birthday turnover, rainy weekends, school holidays, and cold or hot weather. A landlord’s standard parking ratio may not reflect how your business operates.
Review parking in four ways:
- Peak overlap: Two birthday parties ending while two new parties arrive can create a short, intense parking surge.
- Neighbor conflict: Restaurants, gyms, churches, salons, and medical offices can compete for spaces at the same hours.
- Stroller route: Families need a step-free path from parking to the front door.
- Drop-off safety: Parents need a safe place to unload children, gifts, and diaper bags without blocking traffic.
If parking is shared, ask for the shopping center’s tenant roster, use clauses, and peak-hour patterns. A center with quiet weekday neighbors may still be difficult on Saturday if a restaurant, fitness studio, and kids’ activity tenant all peak at the same time.
Match the building to the play structure
Indoor playground leases can go wrong when the tenant looks only at square footage and clear height. Column spacing, utilities, restrooms, exits, sprinklers, HVAC, and floor layout matter as much as the rent.
Clear height
Clear height means the usable vertical space from the finished floor to the lowest obstruction, such as beams, ducts, lighting, sprinkler lines, or roof structure. Do not rely on the advertised ceiling height until a designer or contractor measures the usable clearance.
As a planning rule:
| Clear height | What it usually supports |
|---|---|
| Under 12 ft | Small toddler areas, cafe play corners, low structures |
| 15-16 ft | Many three-level soft-play concepts, depending on equipment design |
| 20 ft or more | Larger slides, climbing features, multi-age attractions, stronger visual impact |
Higher ceilings can also create noise problems. Budget for acoustic treatment, especially in metal-roof industrial spaces with hard floors and exposed walls.
Layout
A practical indoor playground layout usually needs:
- Controlled entry and check-in
- Shoe, coat, stroller, and waiver flow
- Separate toddler and high-energy zones
- Parent seating with clear sightlines
- Party rooms close to food prep or catering access
- Restrooms that are easy to find from the play area
- Storage for cleaning supplies, party inventory, decorations, and maintenance tools
- Staff-only areas away from customer traffic
Avoid a space where the play structure blocks supervision, party guests must cross the main play area with food, or restrooms sit behind a congested entry line.
Confirm zoning and occupancy before you negotiate hard
In the US, local zoning and building approvals can decide whether a site is usable. A broker may say that a space is “retail” or “recreation,” but the authority having jurisdiction has the final say.
Ask the city, county, landlord, architect, or code consultant about:
- Whether indoor amusement, indoor recreation, children’s play, birthday parties, food service, camps, or classes are allowed under zoning
- Whether a conditional use permit or special exception is required
- Whether the local building department treats the use as assembly occupancy
- How occupant load will be calculated
- How many exits, restrooms, accessible routes, and parking spaces are required
- Whether the existing sprinkler, fire alarm, and HVAC systems are adequate
Many indoor playgrounds can fall under assembly-type use because families gather for recreation, parties, and events. The International Building Code includes A-3 assembly uses for recreation and amusement, but local adoption, amendments, and interpretation vary. Bring in a licensed architect or code consultant before you commit to a lease.
Do not treat sprinklers as a later detail
Fire protection can be a major build-out cost. If the space already has sprinklers, confirm whether the system can support your play structure and floor plan. If the building does not have sprinklers, find out whether your proposed use, occupant load, or equipment will trigger an upgrade.
The International Code Council’s 2021 IBC Section 424.5 addresses sprinkler requirements for children’s play structures. The exact local requirement depends on the code edition adopted by the jurisdiction and the plan reviewer’s interpretation, so verify this early with the fire marshal or building department.
Ask these questions before signing:
- Is the building sprinklered now?
- Does the sprinkler system cover the proposed play area?
- Will sprinklers be required inside multi-level play equipment?
- Who pays for sprinkler design, permits, installation, testing, and future maintenance?
- Will the landlord approve penetrations, piping routes, and equipment anchoring?
A site with low rent and no fire protection path can become more expensive than a higher-rent space with the right infrastructure already in place.
Plan accessibility from the parking lot to the play experience
Accessibility is a site-selection issue as much as a design issue. The U.S. Access Board explains that ADA play area guidance applies to newly constructed and altered play areas in covered facilities, including many public accommodation settings.
When you walk a site, look for barriers that would be expensive or impossible to correct:
- Steps between parking and the entrance
- Narrow doors or tight vestibules
- Sloped sidewalks that may require rework
- Restrooms that cannot be brought into compliance without major plumbing changes
- Raised play, party, or cafe areas without a practical accessible route
- Tight column spacing that limits accessible circulation
The Access Board’s play area guide also explains that accessible routes must connect required play components and that ground-level components must offer a variety of play experiences based on the number of elevated components. That affects equipment selection, floor planning, and the amount of open circulation you need.
Run the rent through an operating model
A location is only affordable if the total occupancy cost fits the revenue model. For a US commercial lease, do not look only at base rent. Triple-net leases can add property taxes, insurance, common area maintenance, utilities, trash, HVAC service, repairs, and administrative charges.
Build a monthly occupancy estimate:
| Cost item | What to include |
|---|---|
| Base rent | Annual rent per square foot divided into monthly cost |
| NNN/CAM | Taxes, insurance, common area maintenance, management fees |
| Utilities | Electric, gas, water, sewer, trash, internet |
| Required service | HVAC maintenance, fire alarm monitoring, sprinkler inspections, pest control |
| Insurance | General liability, property, workers’ compensation, special coverage for attractions |
| Repairs | Flooring, bathrooms, cafe equipment, play equipment, lighting, doors |
Then compare occupancy cost to conservative revenue, not best-case revenue. Model a slow opening period, seasonality, birthday cancellations, school-calendar swings, and weekday softness.
Negotiate lease terms that protect the build-out
Indoor playground build-outs often require equipment deposits, architectural plans, permits, inspections, custom fixtures, flooring, bathrooms, food service work, and fire protection reviews. The lease should reflect that risk.
Discuss these terms with your broker and attorney:
- Due diligence period: Time to confirm zoning, code path, utility capacity, signage, parking, and landlord approvals.
- Permitting contingency: A way to exit or renegotiate if required approvals are denied or become financially unrealistic.
- Tenant improvement allowance: Landlord contribution toward build-out, including whether soft costs such as drawings, permits, and engineering are covered.
- Free rent period: Rent relief during permitting and construction, including the pre-opening period.
- CAM cap: Limits on controllable operating cost increases, ideally written clearly.
- Audit rights: Ability to review annual CAM reconciliations.
- Exclusive or protected use: Protection against the landlord leasing nearby space to a directly competing children’s play concept.
- Assignment and sale rights: Flexibility if you sell the business or bring in a partner.
Do not order equipment until the lease, plans, measurements, and approval path line up. A play structure designed for one space may not transfer cleanly to another.
Score each location with the same criteria
Use a simple scoring matrix so emotion does not drive the final choice.
| Category | Weight | Questions to answer |
|---|---|---|
| Family demand | 20% | Are there enough target-age children and family routines nearby? |
| Competition gap | 15% | Can the concept offer something meaningfully better or different? |
| Access and visibility | 15% | Can first-time parents find, park, unload, and enter easily? |
| Building fit | 20% | Does the space support the clear height, layout, utilities, restrooms, HVAC, and storage needed? |
| Approval path | 15% | Is zoning, occupancy, fire protection, ADA, and food service approval realistic? |
| Lease economics | 15% | Does total occupancy cost work in conservative revenue scenarios? |
Reject a site if it fails on approval path, building fit, or total occupancy cost. Strong demographics cannot fix a building that cannot be permitted, and cheap rent cannot fix a site parents avoid.
Common mistakes when choosing an indoor playground location
Choosing square footage before clear height
A 9,000-square-foot space with low clear height can be less useful than a smaller space with better vertical volume. Measure from finished floor to the lowest obstruction.
Underestimating birthday turnover
Birthday parties create short bursts of cars, check-ins, food movement, bathroom use, cleanup, and staff pressure. Tour the site during the exact hours your parties will turn over.
Ignoring acoustics
Parents may tolerate noise during play, but they will avoid a space where conversation is impossible. Budget for ceiling baffles, wall panels, softer finishes, and acoustic separation near cafe seating.
Assuming all family traffic is equal
A busy retail center is useful only if the traffic matches your offer. A weekday lunch crowd, commuter gym, or adult-focused shopping center may not drive indoor playground visits.
Signing before code review
Zoning, assembly occupancy, occupant load, restrooms, sprinklers, accessibility, and food service can change the budget. Get professional review while you still have leverage.
Site visit checklist
Bring this list to every serious tour:
- Measure clear height to the lowest obstruction.
- Photograph columns, ducts, sprinkler lines, electrical panels, restrooms, exits, and storefront.
- Time the drive from nearby schools, neighborhoods, and main roads.
- Count parking spaces during likely peak periods.
- Walk the stroller route from parking to entry.
- Check whether the sign can be seen before the turn into the site.
- Ask for current utility capacity and HVAC details.
- Confirm whether food service is allowed.
- Ask whether the landlord has plans for new tenants that could affect parking.
- Request previous permits, certificates of occupancy, and as-built drawings when available.
- Review zoning with the local authority before lease execution.
- Have an architect or code consultant review occupancy, egress, ADA, sprinklers, and restroom counts.
Next steps after securing your location
Once you have selected and secured your venue location, prepare your pre-launch strategy using our indoor playground grand opening marketing playbook and verify your numbers against our 2026 startup cost breakdown.
FAQ
What is the best type of location for an indoor playground?
The best location for an indoor playground is near dense family housing, schools, daycare centers, and daily parent routes, with easy parking, strong signage, and a building that can pass local approvals without major surprises.
How much ceiling height does an indoor playground need?
Many indoor playground concepts need at least 15 to 16 feet of usable clear height for a multi-level soft-play structure, while larger attractions often need 20 feet or more. Always measure to the lowest obstruction, not the roof deck.
Should an indoor playground be in a mall, warehouse, or retail center?
The best property type depends on the concept. Retail centers can offer visibility and shared traffic, warehouses can offer height and space, and malls can offer family foot traffic. The winning option is the one that fits the play structure, parking demand, approval path, and rent model.
What should I check before signing a lease?
Before signing a lease, check zoning, use approval, occupancy classification, occupant load, exits, restrooms, ADA routes, sprinklers, HVAC, signage rights, parking rights, CAM charges, and tenant improvement terms.
Can I open an indoor playground in a space without sprinklers?
Possibly, but you need a local code review before relying on that assumption. Children’s play structures, assembly use, occupant load, and local amendments may trigger sprinkler or fire alarm upgrades.
Sources
- U.S. Access Board: Chapter 10, Play Areas
- International Code Council: 2021 IBC Section 424.5
- International Code Council: 2018 IBC Chapter 3, Occupancy Classification and Use
- ANSI Webstore: ASTM F1918 Soft Contained Play Equipment
- University of Wisconsin-Madison Division of Extension: Demographics & Lifestyle Analysis